

Address
1220 Thomas Lane, Frontenac (Frontenac North), ON
Price
$ 829,900
Property Attributes
- ID#X13110468
- TypeSingle Family
- Listing Status Active
- MunicipalityFrontenac (Frontenac North)
- CityFrontenac (Frontenac North)
- Area53 - Frontenac North
- Neighbourhood53 - Frontenac North
- Postal CodeK0H 2J0
- Style
- Price$ 829,900
- Bedrooms3
- Bathrooms2
- Half Bathrooms0
- Lot Size2600 Acres
Data Source:
Canadian Real Estate Association (CREA)
Property Description
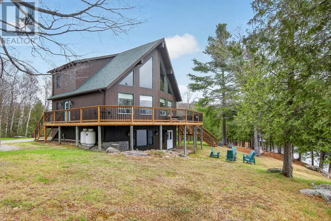
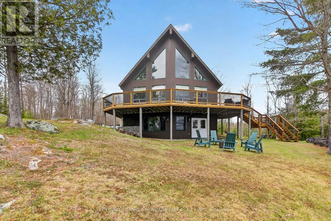
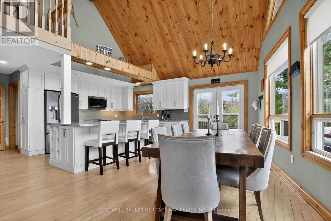
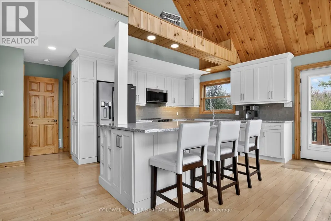
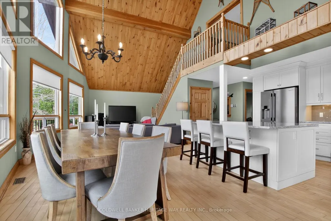
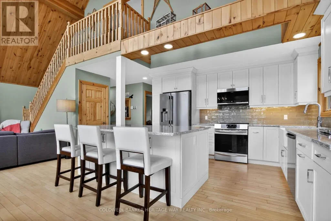
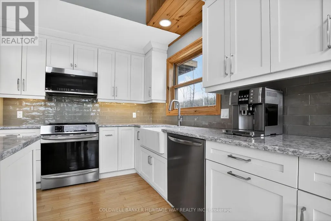
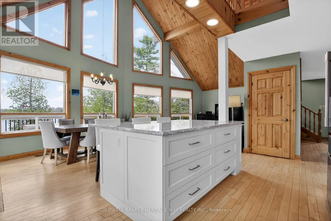
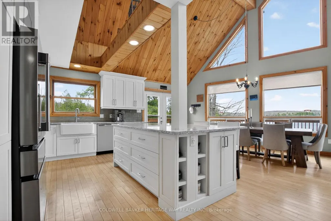
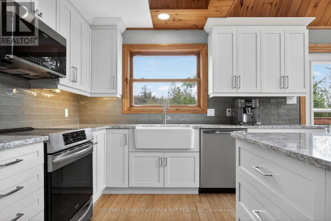
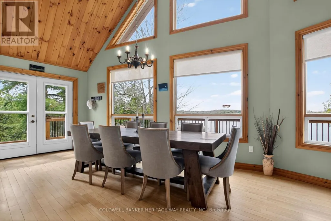
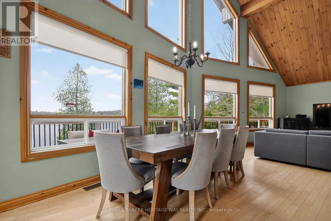
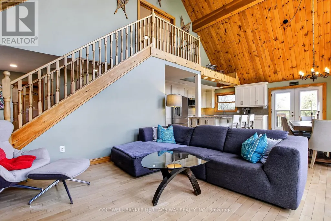
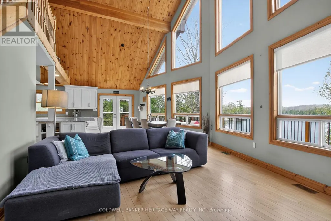
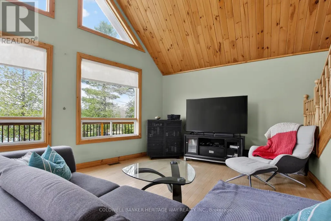
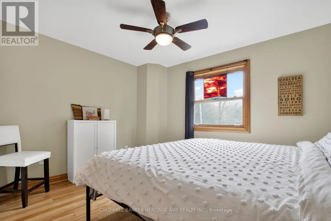
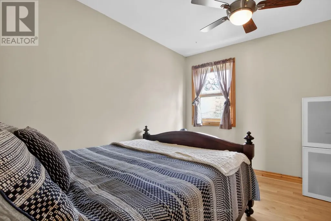
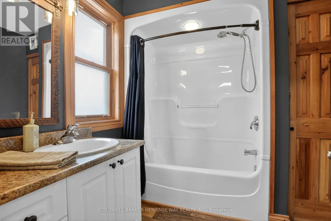
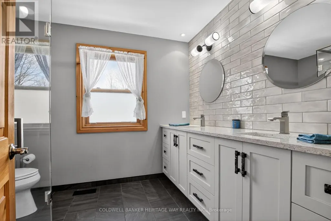
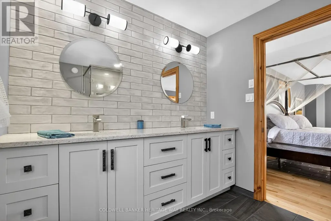
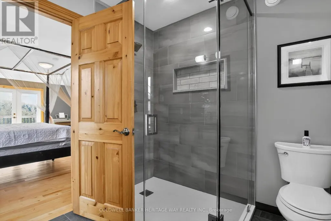
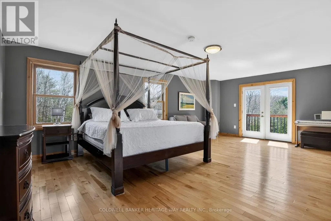
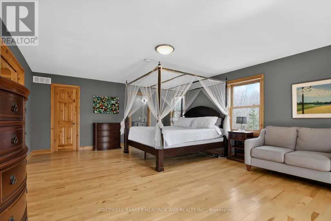
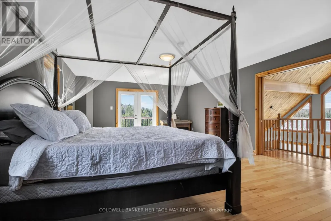
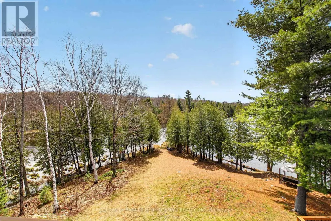
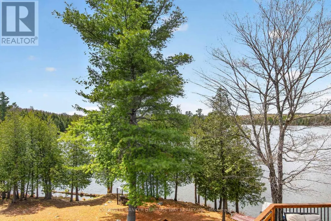
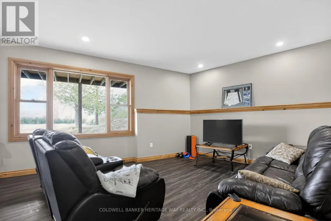
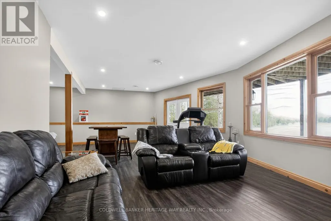
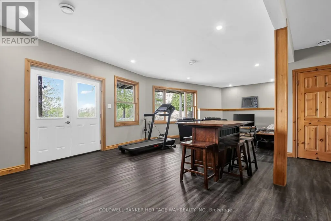
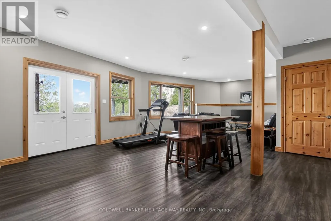
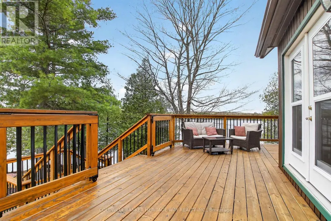
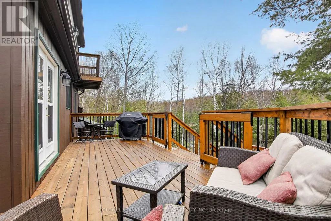
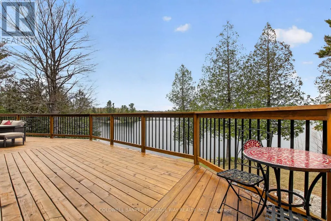
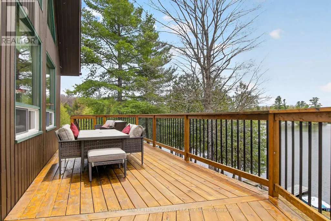
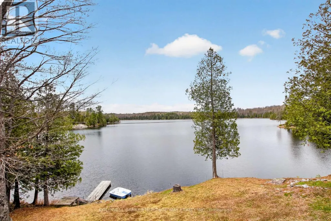
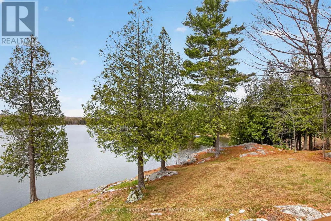
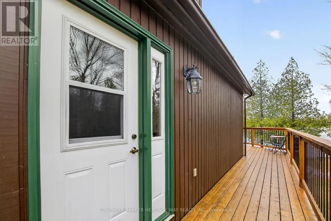
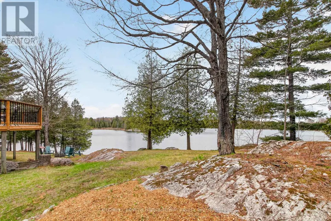
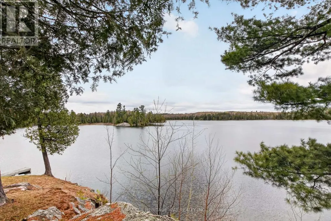
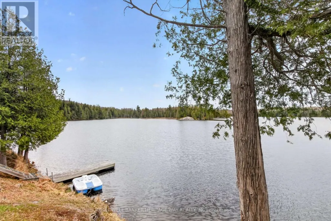
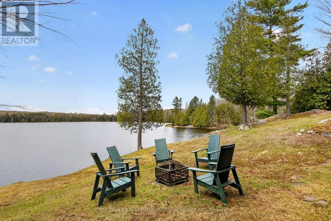
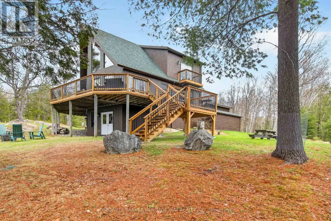
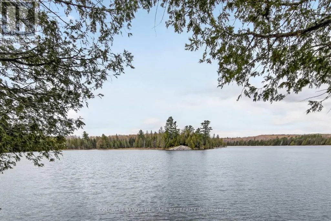
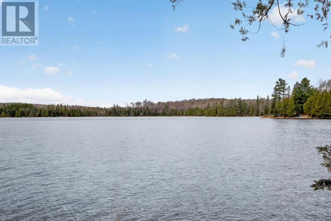
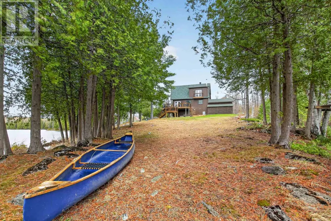
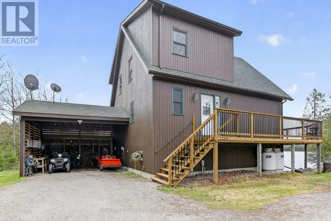
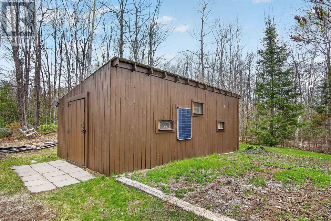
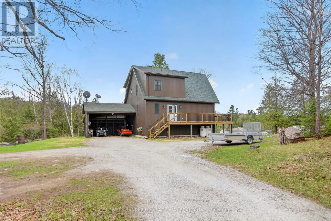
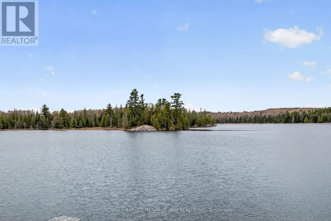
Discover the pinnacle of private waterfront living on the serene shores of Twentysix Lake. This sprawling 7+ acre estate offers an unmatched blend of rugged natural beauty and sophisticated modern luxury, providing a level of seclusion that is increasingly rare. The property is a fisherman's paradise, fronting a private 60-acre lake teeming with bass, pike, and perch, ensuring peaceful afternoons on the water. A unique highlight of this offering is the inclusion of a portion of the prominent island visible from shore, characterized by its striking granite outcroppings-a perfect destination for a short paddle or a sunset picnic. The residence has undergone extensive renovations and updates, with no detail overlooked. The heart of the home is a gorgeous gourmet kitchen designed for the culinary enthusiast, while the major systems offer peace of mind with brand-new roof shingles installed in 2024. Retreat to the decadent primary bedroom suite, a sanctuary designed for relaxation. Here, you can wake up to stunning views of the water and watch the loons glide past while sipping your morning coffee. This indulgent space is complete with massive windows, a large walk-in closet, and a stunning 4-piece ensuite bathroom. The fully finished lower level expands the living space significantly, featuring a full walk-out to the lakeside, pine accents that evoke a classic waterfront feel, and durable, comfortable luxury vinyl plank flooring. Throughout the home, huge windows frame the picturesque landscape like living art. Outside, the property provides ample storage and workspace with various outbuildings. Located under an hour from the charming towns of Carleton Place and Perth, and only 90 minutes from Kingston, this year-round home offers the ultimate escape without sacrificing accessibility. With a flexible closing date available, you could be enjoying the tranquility of Twentysix Lake sooner than you think. PLEASE NO DRIVE-BY'S WITHOUT AN APPOINTMENT WITH REALTOR (id:7434)
General Features
| Features | Wooded area, Irregular lot size, Rolling |
|---|---|
| Easement | Easement |
| Property Type | Single Family |
| Zoning Description | Residential Limited Services |
| CommunityName | 53 - Frontenac North |
| Building Age | 16 to 30 years |
| Building Appliances | Water Heater - Tankless, Water Heater, Water Treatment, Dishwasher, Dryer, Hot Water Instant, Stove, Washer, Window Coverings, Refrigerator |
| Building Basement Features | Walk out |
| Building Cooling Type | None, Air exchanger |
| Location Description | Cross Streets: South Lavant Road. ** Directions: Go West on South Lavant Rd from Hwy 511. Go approx 25km, go left on Wilbur Rd and your first right is Thomas Lane, follow to the end. |
| Parking Space Total | 6 |
| Foundation Type | Block |
| Building Type | House |
| Ownership Type | Freehold |
| Building.StoriesTotal | 2 |
Interior Features
| Building Fireplace Present | False |
|---|---|
| Building Heating Type | Forced air |
| Building Heating Fuel | Oil, Wood |
| Basement Development | Finished |
| Basement Type | N/A (Finished) |
| Construction Style Attachment | Detached |
| Flooring Type | Hardwood |
| Living Area Range | 1500 |
| Bedrooms | 3 |
Exterior Features
| Structure | Dock |
|---|---|
| Water Front Name | Twentysix Lake |
| Water Front Type | Waterfront on lake |
| ViewType | Direct Water View |
| Landscape Features | Landscaped |
| Sewer | Septic System |
| Exterior Finish | Wood |
Room Details
| Room | Dimensions | Level | Flooring | Details |
|---|---|---|---|---|
| Bathroom | 2.34 m x 2.28 m | Main level | 2.28 m | |
| Bedroom 2 | 3.16 m x 3.77 m | Main level | 3.77 m | |
| Bedroom 3 | 3.16 m x 3.04 m | Main level | 3.04 m | |
| Dining room | 3.96 m x 3.35 m | Main level | 3.35 m | |
| Family room | 9.11 m x 5.48 m | Lower level | 5.48 m | |
| Foyer | 3.59 m x 2.19 m | Main level | 2.19 m | |
| Furnace | 3.77 m x 3.65 m | Lower level | 3.65 m | |
| Kitchen | 4.26 m x 3.84 m | Main level | 3.84 m | |
| Laundry room | 3.04 m x 1.52 m | Lower level | 1.52 m | |
| Other | 2.43 m x 1.76 m | Second level | 1.76 m | |
| Primary Bedroom | 7.01 m x 4.78 m | Second level | 4.78 m | |
| Utility room | 3.65 m x 3.04 m | Lower level | 3.04 m |
Amenities
- Views
- New Construction
- Adult 55+
- Lease To Own
- No Strata Fees
- Furnished
- Primary On Main
- Air Conditioning
- Seller Finance
- Green
- Fixer Upper
- Horse
- Golf
- Fireplace
- Deck
- Garage
- Basement
- Pool

Property vs Single Family Average in K0H 2J0
Price
In The Neighbourhood
Frontenac (Frontenac North)
$ 699,900
- Type
- Single Family
- Rooms
- 4 Beds + 2.5 Baths
RE/MAX HALLMARK REALTY GROUP
Frontenac (Frontenac North)
$ 1,200,000
- Type
- Single Family
- Rooms
- 4 Beds + 2 Baths
ROYAL LEPAGE TEAM REALTY
Frontenac (Frontenac North)
$ 799,900
- Type
- Single Family
- Rooms
- 3 Beds + 3.5 Baths
CENTURY 21 SYNERGY REALTY INC.
Frontenac (Frontenac North)
$ 1,984,900
- Type
- Single Family
- Rooms
- 5 Beds + 3 Baths
COLDWELL BANKER FIRST OTTAWA REALTY
Frontenac (Frontenac North)
$ 599,900
- Type
- Single Family
- Rooms
- 14 Beds + 12 Baths
COLDWELL BANKER FIRST OTTAWA REALTY
Frontenac (Frontenac North)
$ 798,900
- Type
- Single Family
- Rooms
- 3 Beds + 2 Baths
COLDWELL BANKER FIRST OTTAWA REALTY
Frontenac (Frontenac North)
$ 899,900
- Type
- Single Family
- Rooms
- 5 Beds + 2 Baths
REAL BROKER ONTARIO LTD.
Frontenac (Frontenac North)
$ 699,000
- Type
- Single Family
- Rooms
- 2 Beds + 1 Baths
COLDWELL BANKER FIRST OTTAWA REALTY
Frontenac (Frontenac North)
$ 1,100,000
- Type
- Single Family
- Rooms
- 5 Beds + 4 Baths
PAUL RUSHFORTH REAL ESTATE INC.
Frontenac (Frontenac North)
$ 399,900
- Type
- Single Family
- Rooms
- 3 Beds + 1 Baths
CENTURY 21 SYNERGY REALTY INC.
Frontenac (Frontenac North)
$ 299,900
- Type
- Single Family
- Rooms
- 1 Beds + 1 Baths
HOMES & COTTAGES UNLIMITED REALTY INC.
Frontenac (Frontenac North)
$ 949,500
- Type
- Single Family
- Rooms
- 6 Beds + 2 Baths
HOMES & COTTAGES UNLIMITED REALTY INC.
Frontenac (Frontenac North)
$ 424,900
- Type
- Single Family
- Rooms
- 1 Beds + 1 Baths
COLDWELL BANKER FIRST OTTAWA REALTY
 Toronto Real Estate Board (TRREB); All information deemed reliable but not guaranteed. All properties are subject to prior sale, change or withdrawal. Neither listing broker(s) or information provider(s) shall be responsible for any typographical errors, misinformation, misprints and shall be held totally harmless. Listing(s) information is provided for consumer's personal, non-commercial use and may not be used for any purpose other than to identify prospective properties consumers may be interested

 All information deemed reliable but not guaranteed. All properties are subject to prior sale, change or withdrawal. Neither listing broker(s) or information provider(s) shall be responsible for any typographical errors, misinformation, misprints and shall be held totally harmless. Listing(s) information is provided for consumer's personal, non-commercial use and may not be used for any purpose other than to identify prospective properties consumers may be interested in purchasing. The data relating