

Address
2234a Grindstone Lake Road, Frontenac (Frontenac North), ON
Price
$ 699,000
Property Attributes
- ID#X13660840
- TypeSingle Family
- Listing Status Active
- MunicipalityFrontenac (Frontenac North)
- CityFrontenac (Frontenac North)
- Area53 - Frontenac North
- Neighbourhood53 - Frontenac North
- Postal CodeK0H 2M0
- StyleBungalow
- Price$ 699,000
- Bedrooms2
- Bathrooms1
- Half Bathrooms0
Data Source:
Canadian Real Estate Association (CREA)
Property Description
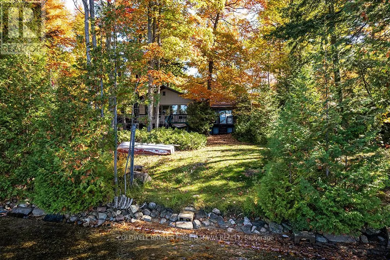
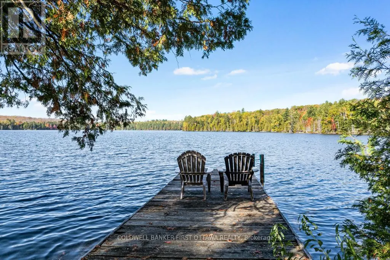
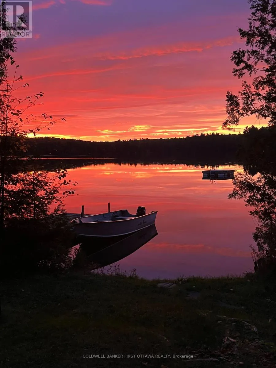
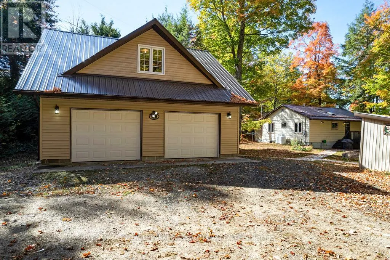
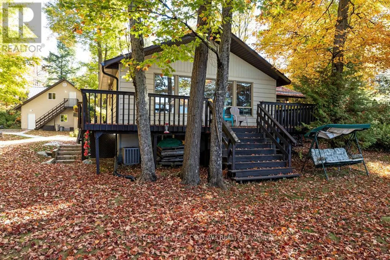
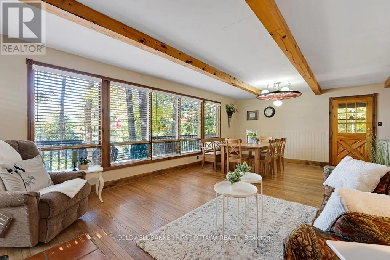
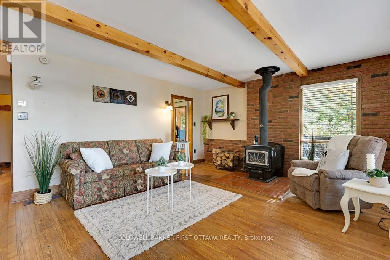
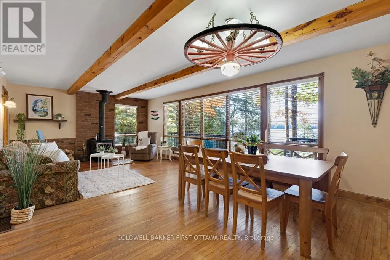
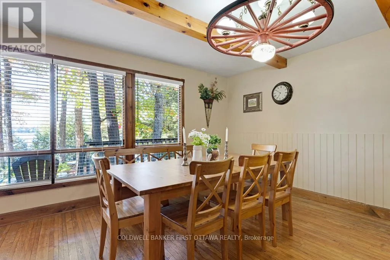
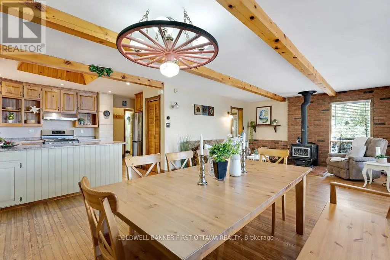
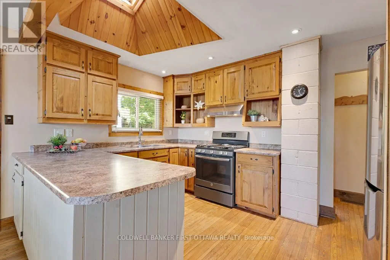
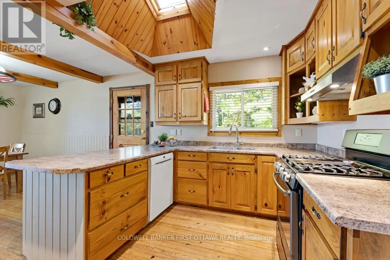
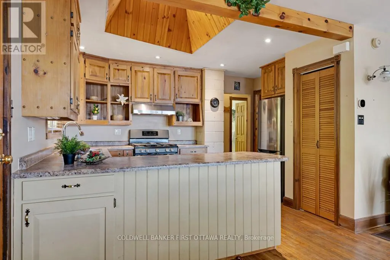
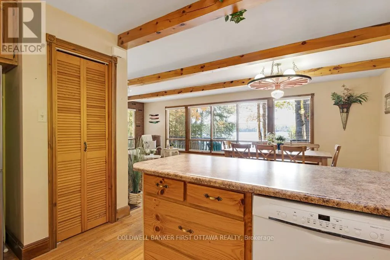
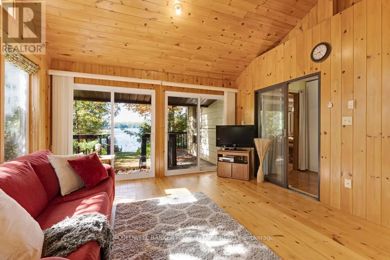
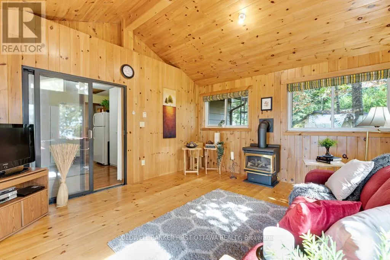
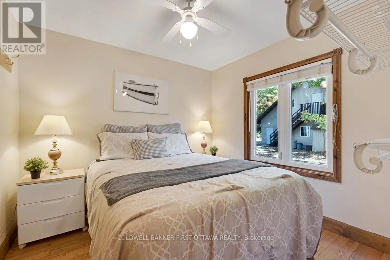
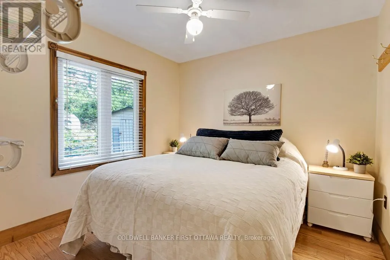
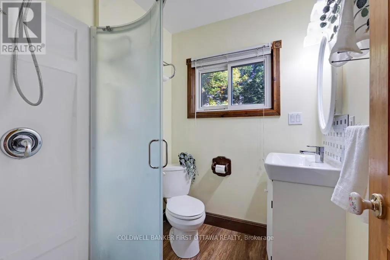
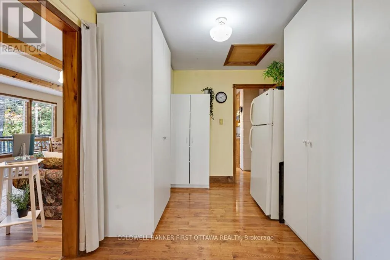
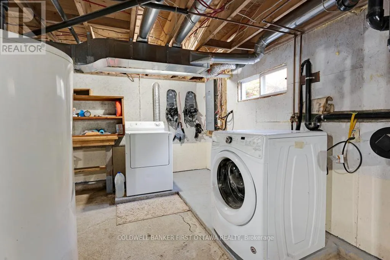
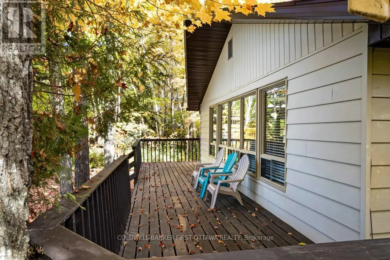
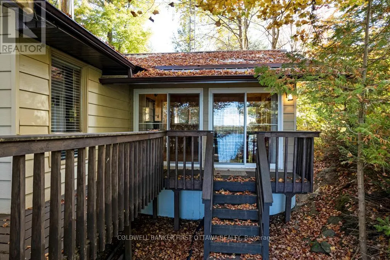
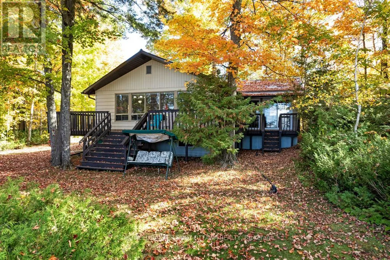
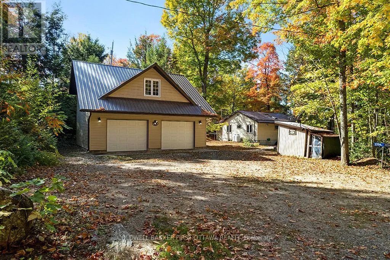
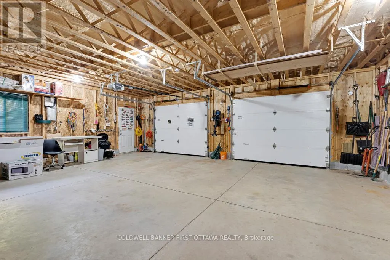
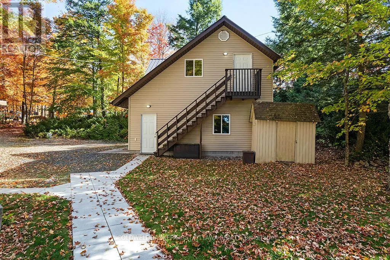
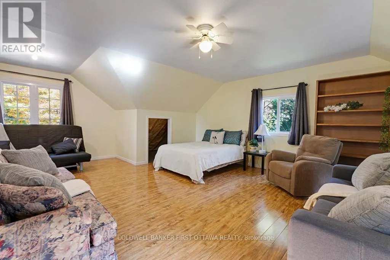
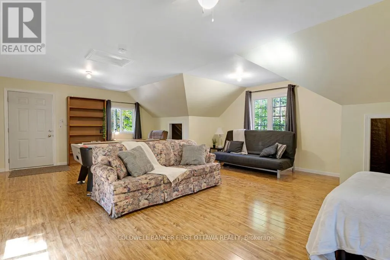
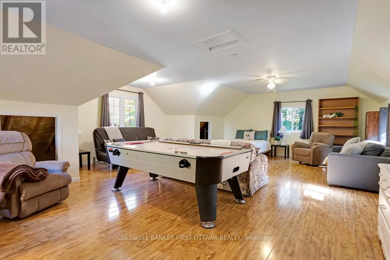
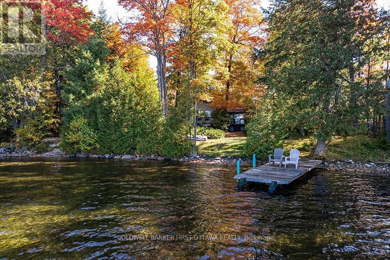
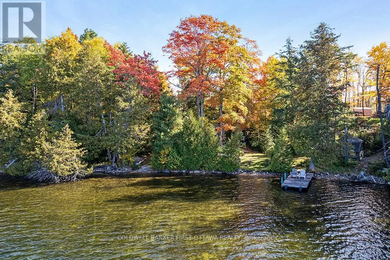
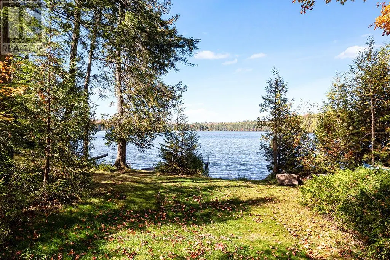
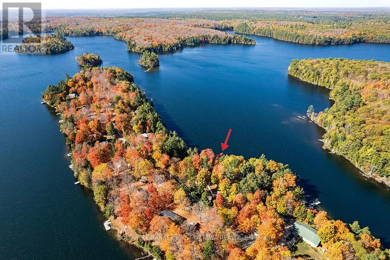
Facing west on Grindstone Lake, you have relaxing evenings of gorgeous sunsets. Whether your full-time home or vacation retreat, lovely upgraded bungalow is full of comforts. You also have large detached garage-workshop, with finished loft for guests or extra living space. Well-maintained, the bungalow flows with natural light and panoramic lake views. Flooring throughout is hardwood and softwood. Spacious sunny living room has wall of windows with the fabulous lake views. Living room also has cozy Pacific Energy woodstove. Dining room open to both living room and kitchen with attractive wood beams along 8' high ceilings. Inviting kitchen offers wrap-around prep space and cabinetry; undercounter lighting, propane stove with centre grill and 2022 Bosch dishwasher. Flex room currently has floor to ceiling storage cabinets, this room could also be a den. The family room will become your favourite space with its full lake views and propane free-standing fireplace stove. Two comfortable bedrooms and 3-pc bathroom. Two sets of patio doors open to expansive wrap-about deck for lounging and BBQ gatherings. Upgrades include new 2025 propane furnace, new 2024 central air conditioning and a 2020 metal roof. Fully insulated basement with cement floor has workshop and laundry centre. The detached insulated 2005 garage-workshop has 100 amps and big loft all finished with 8' ceiling height, lots of windows and space for games plus overnight guests. The garage's new metal roof installed 2023. Easy, level, access to waterfront. Shoreline 105 ft, sandy, rocky and clear; great for kids as it's shallow and gradually gets deeper for swimming. Dock and a place to launch small boat. Or, lake's public boat launch 2 km away. Hi-speed & cell service. Private road $300/yr for maintenance & snowplowing. 15 mins to Plevna for amenities or 50 mins to Sharbot Lake. (id:7434)
General Features
| Features | Wooded area, Lane, Carpet Free, Country residential |
|---|---|
| Easement | Unknown |
| Property Type | Single Family |
| Zoning Description | LSW (Limited Service Waterfront) |
| CommunityName | 53 - Frontenac North |
| Building Amenities | Fireplace(s) |
| Building Appliances | Water Heater, Blinds, Dishwasher, Dryer, Garage door opener, Hood Fan, Storage Shed, Washer, Two Refrigerators |
| Building Architectural Style | Bungalow |
| Building Cooling Type | Central air conditioning |
| Location Description | Cross Streets: Road 509. ** Directions: Hwy 7 to approx 5 mins west of Sharbot Lake. Turn north on Hwy 509. Left on Ardoch Rd. Right on Road 506. In Plevna, continue straight on Road 509. Left on Mountain Rd. Right on Grindstone Lake Rd to Pin 2234A. |
| Parking Space Total | 5 |
| Foundation Type | Wood |
| Building Type | House |
| Building.StoriesTotal | 1 |
Interior Features
| Building Fireplace Present | True |
|---|---|
| Building Fireplace Type | Woodstove,Free Standing Metal |
| Building Heating Type | Forced air |
| Building Heating Fuel | Propane |
| Basement Type | Full |
| Flooring Type | Hardwood, Concrete |
| Living Area Range | 1100 |
| Bedrooms | 2 |
Exterior Features
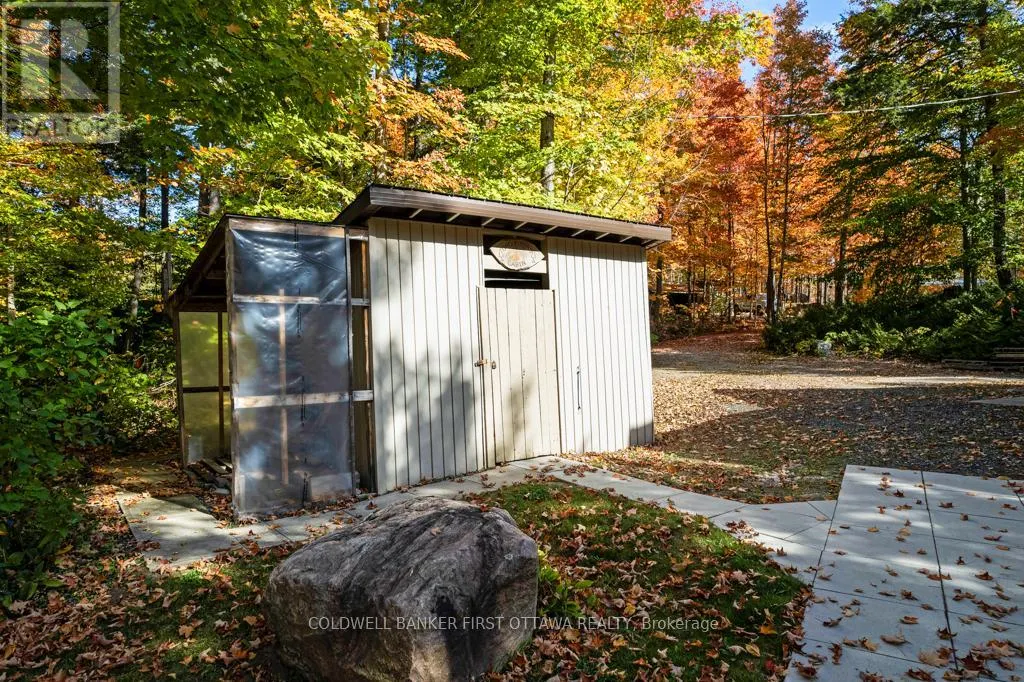
| Structure | Deck, Shed, Dock |
|---|---|
| Water Front Name | Grindstone Lake |
| Water Front Type | Waterfront on lake |
| ViewType | Lake view, Direct Water View |
| Landscape Features | Landscaped |
| Sewer | Septic System |
| Exterior Finish | Steel |
Room Details
| Room | Dimensions | Level | Flooring | Details |
|---|---|---|---|---|
| Bathroom | 1.91 m x 1.65 m | Main level | 1.65 m | |
| Bedroom | 2.95 m x 2.93 m | Main level | 2.93 m | |
| Bedroom 2 | 2.92 m x 2.85 m | Main level | 2.85 m | |
| Dining room | 4.27 m x 3.17 m | Main level | 3.17 m | |
| Family room | 4.56 m x 4.04 m | Main level | 4.04 m | |
| Kitchen | 3.93 m x 2.97 m | Main level | 2.97 m | |
| Living room | 4.55 m x 4.29 m | Main level | 4.29 m | |
| Other | 3.68 m x 2.72 m | Main level | 2.72 m | |
| Utility room | 10.02 m x 7.62 m | Basement | 7.62 m |
Amenities
- Views
- New Construction
- Adult 55+
- Lease To Own
- No Strata Fees
- Furnished
- Primary On Main
- Air Conditioning
- Seller Finance
- Green
- Fixer Upper
- Horse
- Golf
- Fireplace
- Deck
- Garage
- Basement
- Pool

Property vs Single Family Average in K0H 2M0
Price
In The Neighbourhood
Frontenac (Frontenac North)
$ 699,900
- Type
- Single Family
- Rooms
- 4 Beds + 2.5 Baths
RE/MAX HALLMARK REALTY GROUP
Frontenac (Frontenac North)
$ 1,200,000
- Type
- Single Family
- Rooms
- 4 Beds + 2 Baths
ROYAL LEPAGE TEAM REALTY
Frontenac (Frontenac North)
$ 799,900
- Type
- Single Family
- Rooms
- 3 Beds + 3.5 Baths
CENTURY 21 SYNERGY REALTY INC.
Frontenac (Frontenac North)
$ 1,984,900
- Type
- Single Family
- Rooms
- 5 Beds + 3 Baths
COLDWELL BANKER FIRST OTTAWA REALTY
Frontenac (Frontenac North)
$ 599,900
- Type
- Single Family
- Rooms
- 14 Beds + 12 Baths
COLDWELL BANKER FIRST OTTAWA REALTY
Frontenac (Frontenac North)
$ 798,900
- Type
- Single Family
- Rooms
- 3 Beds + 2 Baths
COLDWELL BANKER FIRST OTTAWA REALTY
Frontenac (Frontenac North)
$ 899,900
- Type
- Single Family
- Rooms
- 5 Beds + 2 Baths
REAL BROKER ONTARIO LTD.
Frontenac (Frontenac North)
$ 1,100,000
- Type
- Single Family
- Rooms
- 5 Beds + 4 Baths
PAUL RUSHFORTH REAL ESTATE INC.
Frontenac (Frontenac North)
$ 399,900
- Type
- Single Family
- Rooms
- 3 Beds + 1 Baths
CENTURY 21 SYNERGY REALTY INC.
Frontenac (Frontenac North)
$ 299,900
- Type
- Single Family
- Rooms
- 1 Beds + 1 Baths
HOMES & COTTAGES UNLIMITED REALTY INC.
Frontenac (Frontenac North)
$ 949,500
- Type
- Single Family
- Rooms
- 6 Beds + 2 Baths
HOMES & COTTAGES UNLIMITED REALTY INC.
Frontenac (Frontenac North)
$ 424,900
- Type
- Single Family
- Rooms
- 1 Beds + 1 Baths
COLDWELL BANKER FIRST OTTAWA REALTY
 Toronto Real Estate Board (TRREB); All information deemed reliable but not guaranteed. All properties are subject to prior sale, change or withdrawal. Neither listing broker(s) or information provider(s) shall be responsible for any typographical errors, misinformation, misprints and shall be held totally harmless. Listing(s) information is provided for consumer's personal, non-commercial use and may not be used for any purpose other than to identify prospective properties consumers may be interested

 All information deemed reliable but not guaranteed. All properties are subject to prior sale, change or withdrawal. Neither listing broker(s) or information provider(s) shall be responsible for any typographical errors, misinformation, misprints and shall be held totally harmless. Listing(s) information is provided for consumer's personal, non-commercial use and may not be used for any purpose other than to identify prospective properties consumers may be interested in purchasing. The data relating