

Address
3215 Greenland Road, Ottawa, ON
Price
$ 1,999,950
Property Attributes
- ID#X13461790
- TypeSingle Family
- Listing Status Active
- MunicipalityOttawa
- CityOttawa
- Area9304 - Dunrobin Shores
- Neighbourhood9304 - Dunrobin Shores
- Postal CodeK0A 1T0
- StyleBungalow
- Price$ 1,999,950
- Bedrooms2+2
- Bathrooms4
- Half Bathrooms1
Data Source:
Canadian Real Estate Association (CREA)
Property Description
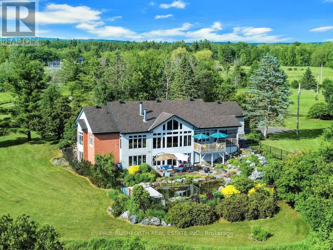
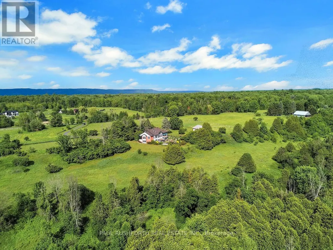
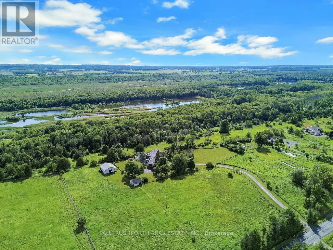
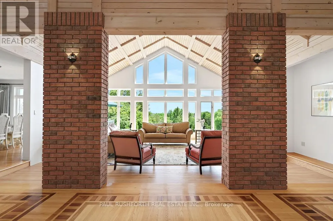
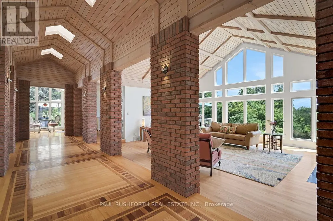
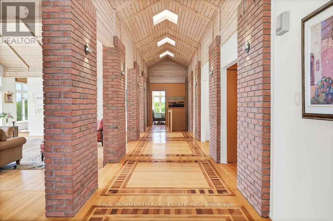
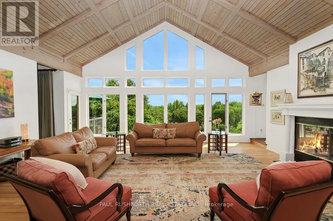
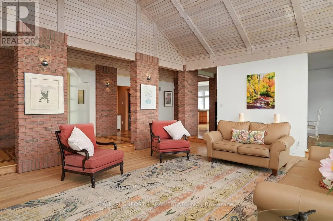
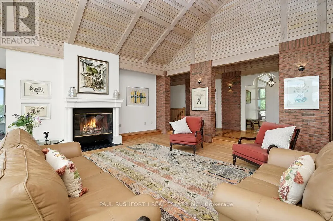
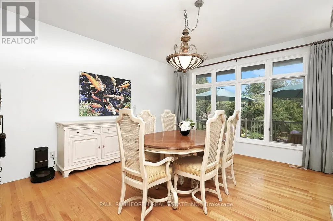
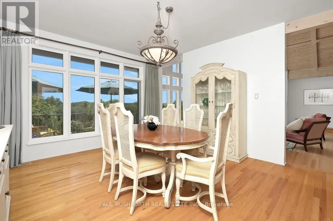
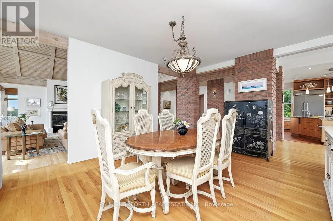
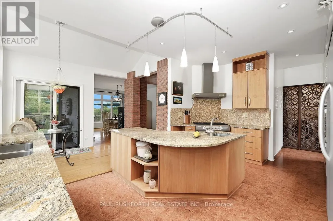
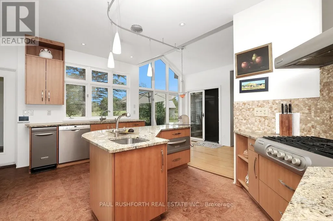
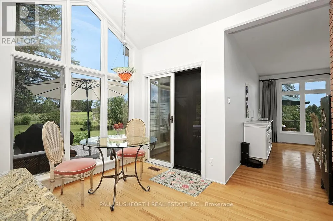
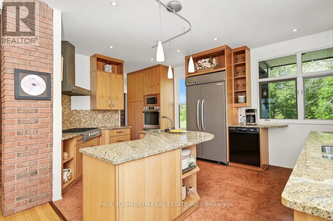
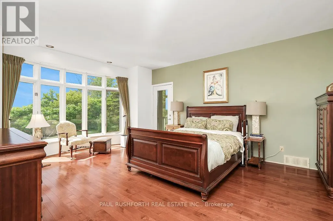
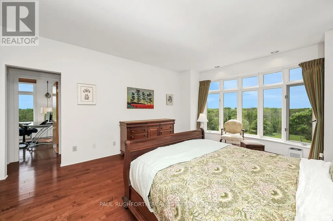
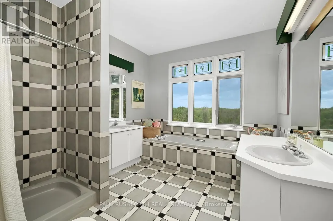
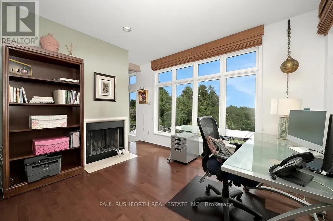
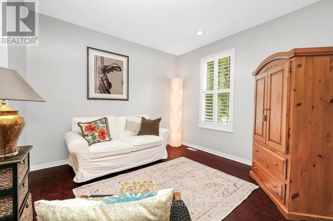
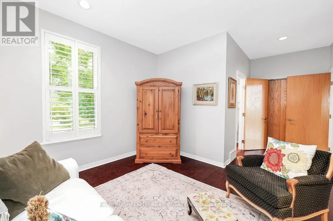
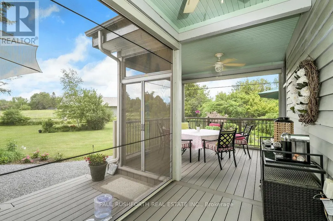
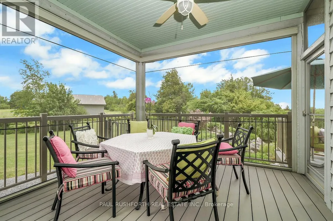
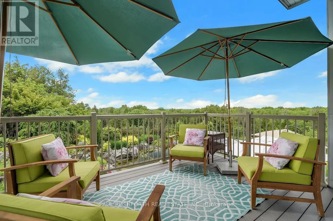
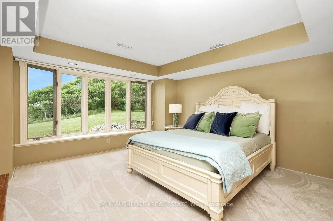
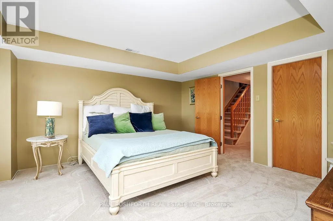
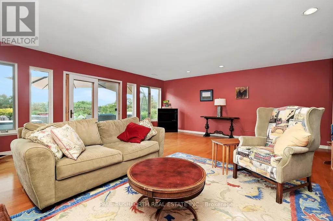
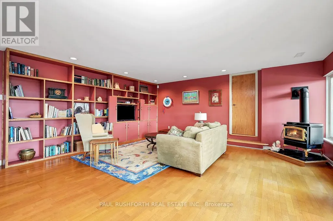
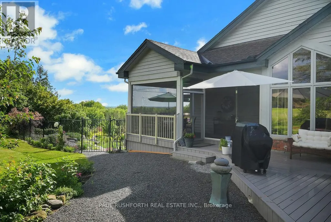
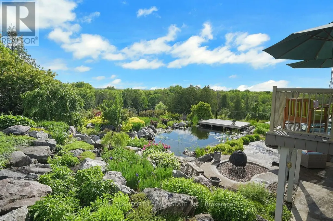
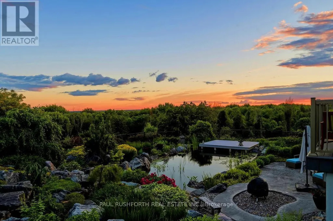
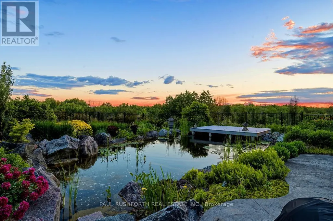
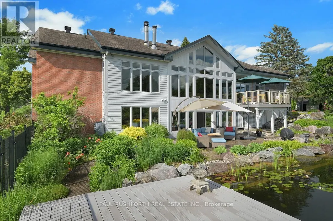
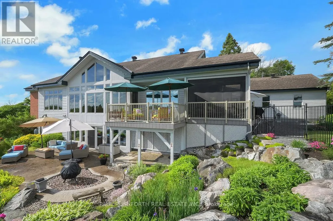
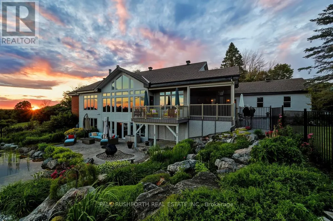
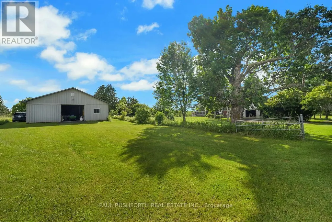
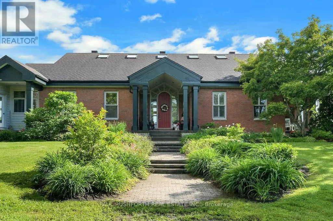
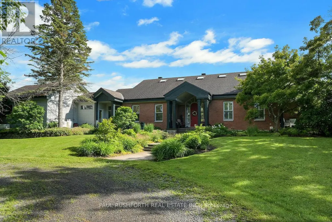
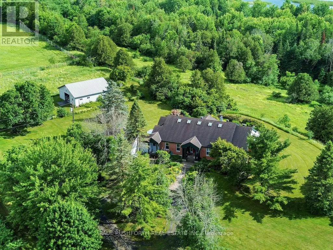
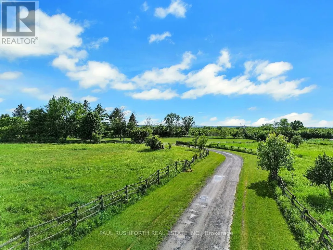
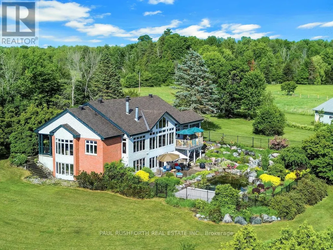
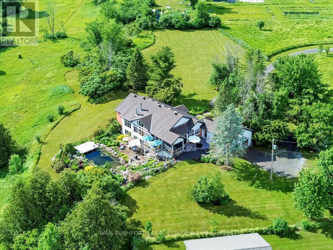
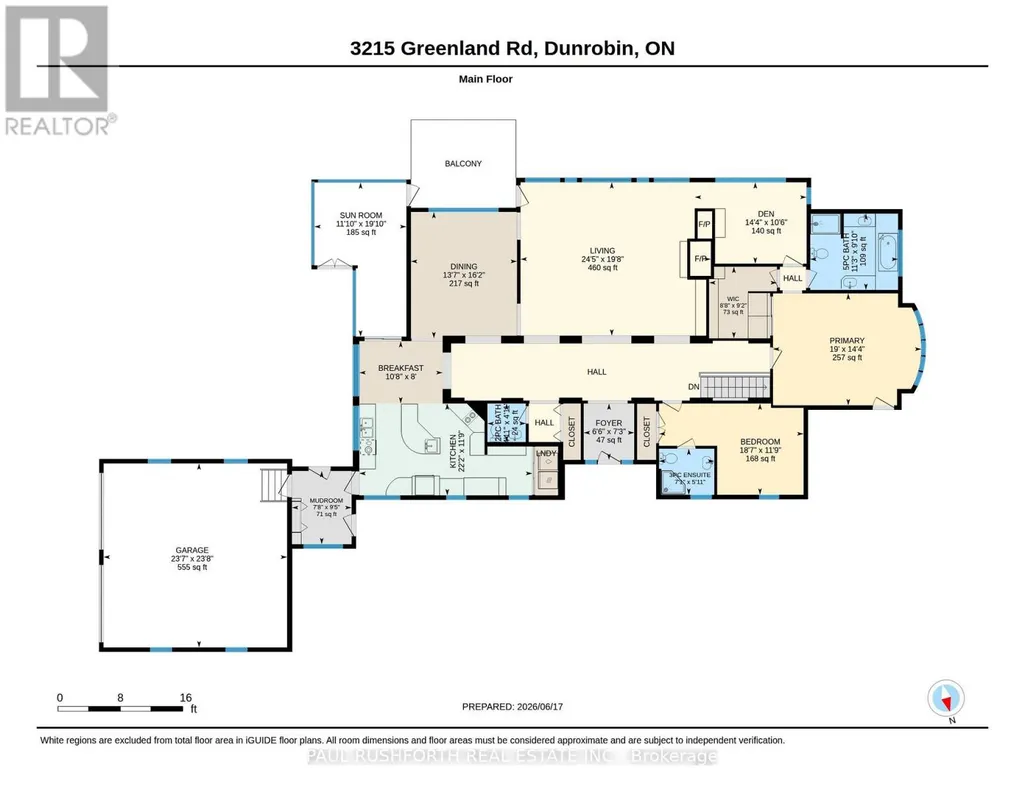
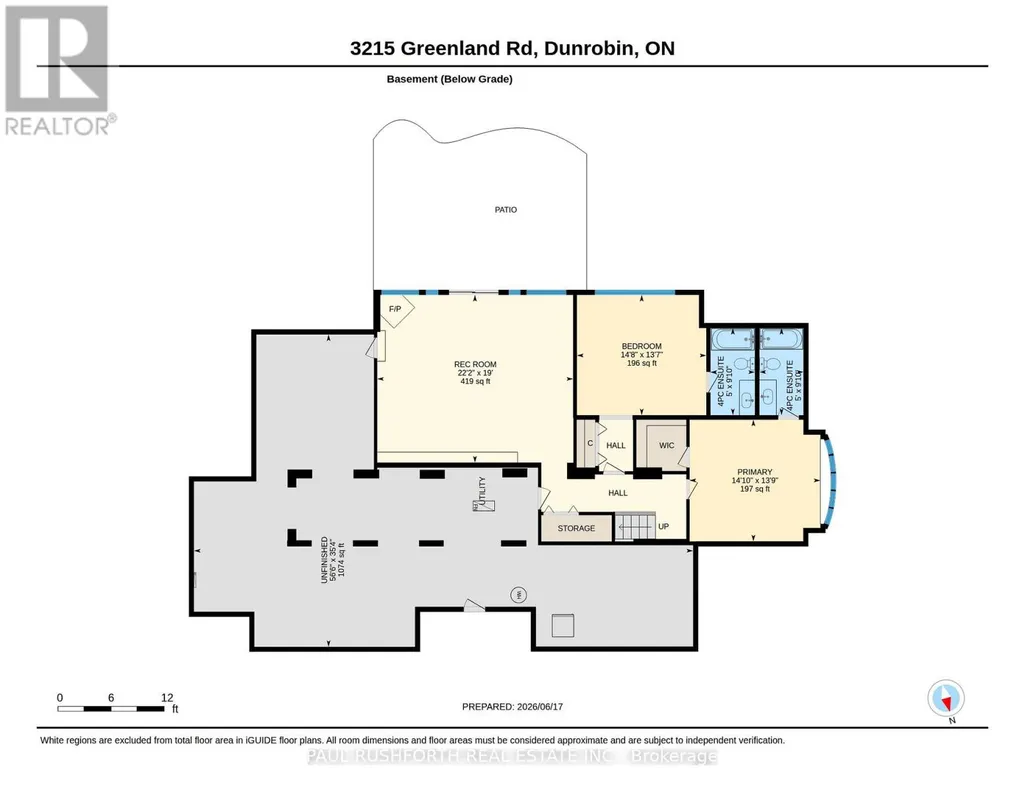
Set behind private gates on over 15 breathtaking acres in the heart of Dunrobin Shores, this extraordinary country estate offers a rare blend of architectural elegance, equestrian infrastructure, privacy, and natural beauty - all just 20 minutes from Kanata's tech corridor. The impressive custom bungalow features expansive principal rooms filled with natural light, vaulted ceilings, and refined finishes throughout. The chef-inspired kitchen with premium appliances flows effortlessly into the grand living room, where a wood-burning fireplace and wall-to-wall windows overlook the grounds. A dedicated dining room, sunroom, and main-floor den provide exceptional spaces for both everyday living and entertaining. The spacious primary suite measures 14'4" 19', with a second main-level bedroom, two additional lower-level bedrooms, and a finished walk-out basement featuring a spectacular 19' 22' games room. Outside, an expansive screened-in deck overlooks meticulously maintained gardens, a cascading waterfall, and a private swimming pond - creating a four-season resort-like retreat. Equestrian enthusiasts will appreciate the remarkable 36' 40' insulated steel barn, featuring four 9' 11' stalls, wash stall with hot & cold water, feed room, tack/storage room, additional storage, two sliding doors, and 110V/250V electrical service. A second versatile outbuilding and attached two-car garage provide even more flexibility. With 616 feet of frontage, over 1,100 feet of depth, and 52 parking spaces, this exceptional property offers land, privacy, luxury, and lifestyle in a truly rare setting. Book your private showing today (id:7434)
General Features
| Property Type | Single Family |
|---|---|
| CommunityName | 9304 - Dunrobin Shores |
| Building Appliances | Compactor, Dishwasher, Dryer, Stove, Washer, Refrigerator |
| Building Architectural Style | Bungalow |
| Building Basement Features | Walk out |
| Building Cooling Type | Central air conditioning |
| Location Description | DUNROBIN RD TO THOMAS DOLAN. RT ON THOMAS DOLAN AND LEFT ON GREENLAND ROAD. |
| Parking Space Total | 52 |
| Foundation Type | Concrete |
| Building Type | House |
| Ownership Type | Freehold |
| Building.StoriesTotal | 1 |
Interior Features
| Building Fireplace Present | True |
|---|---|
| Building Heating Type | Forced air |
| Building Heating Fuel | Propane, Wood |
| Basement Development | Finished |
| Basement Type | N/A (Finished) |
| Construction Style Attachment | Detached |
| Living Area Range | 2500 |
| Bedrooms | 2+2 |
Exterior Features
| Pool Type | Outdoor pool |
|---|---|
| Sewer | Septic System |
| Exterior Finish | Brick, Wood |
Room Details
| Room | Dimensions | Level | Flooring | Details |
|---|---|---|---|---|
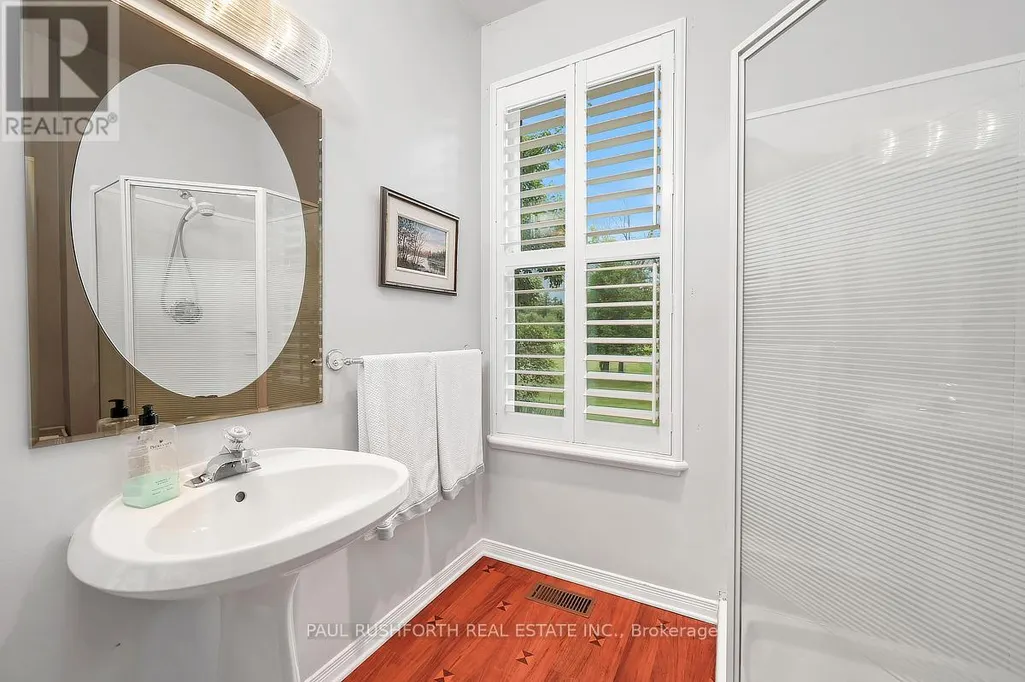
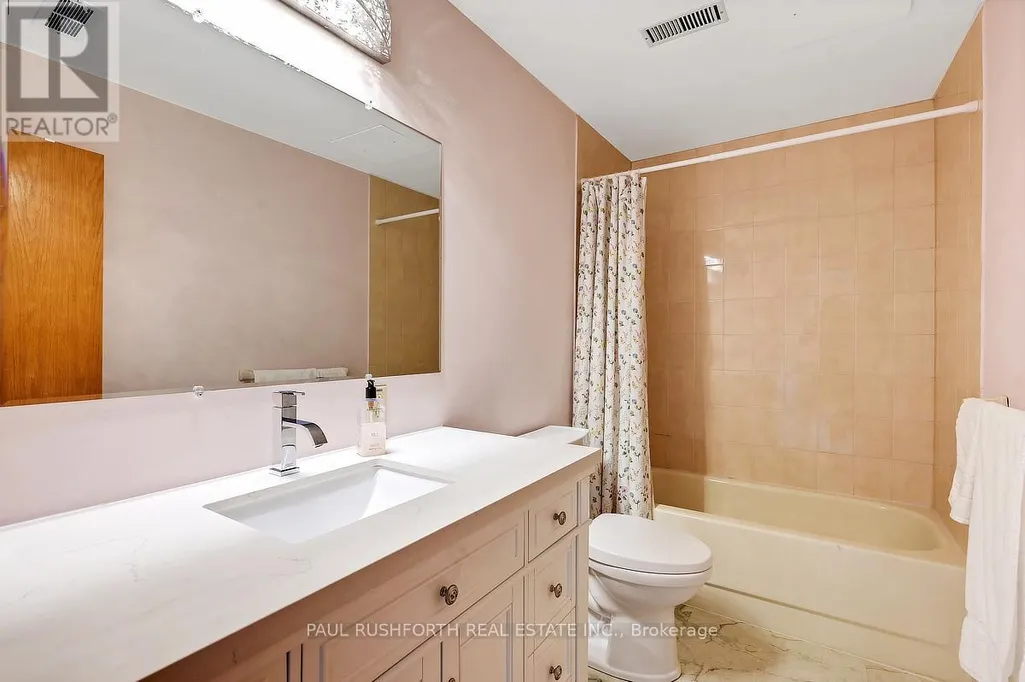
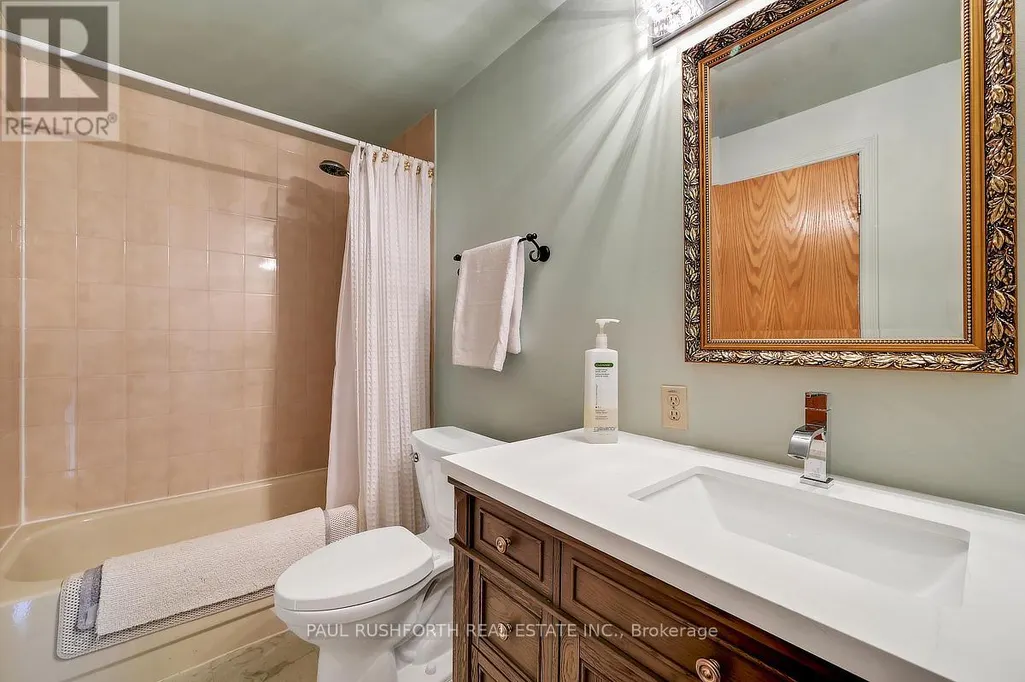
| Bathroom | 2.99 m x 3.44 m | Main level | 3.44 m | |
| Bedroom 2 | 3.57 m x 5.65 m | Main level | 5.65 m | |
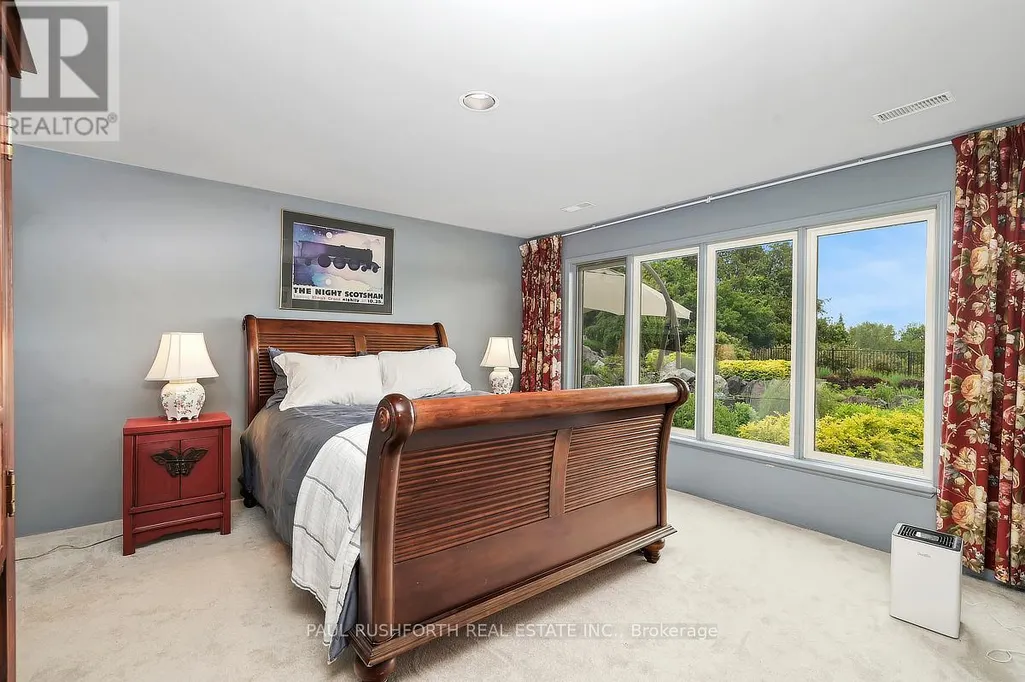
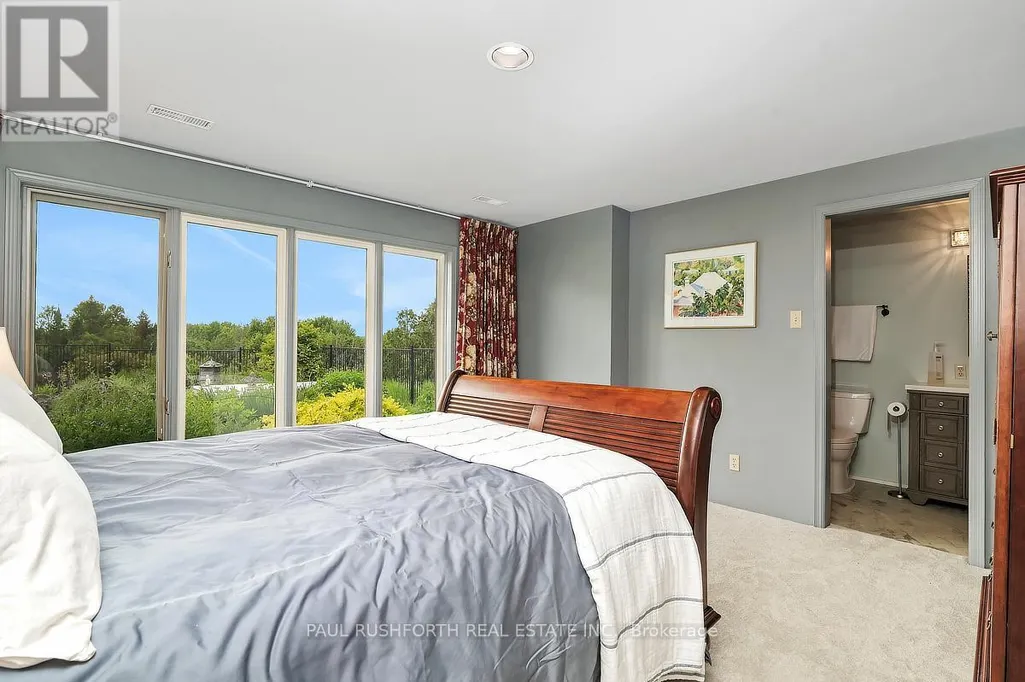
| Bedroom 3 | 4.14 m x 4.46 m | Basement | 4.46 m | |
| Bedroom 4 | 4.19 m x 4.51 m | Basement | 4.51 m | |
| Den | 3.19 m x 4.38 m | Main level | 4.38 m | |
| Dining room | 4.94 m x 4.15 m | Main level | 4.15 m | |
| Eating area | 2.44 m x 3.26 m | Main level | 3.26 m | |
| Foyer | 2.2 m x 1.98 m | Main level | 1.98 m | |
| Kitchen | 3.59 m x 6.76 m | Main level | 6.76 m | |
| Living room | 6 m x 7.44 m | Main level | 7.44 m | |
| Mud room | 2.86 m x 2.33 m | Main level | 2.33 m | |
| Other | 2.8 m x 2.65 m | Main level | 2.65 m | |
| Primary Bedroom | 4.38 m x 5.8 m | Main level | 5.8 m | |
| Recreational, Games room | 5.78 m x 6.75 m | Basement | 6.75 m | |
| Sunroom | 6.03 m x 3.6 m | Main level | 3.6 m |
Amenities
- Views
- New Construction
- Adult 55+
- Lease To Own
- No Strata Fees
- Furnished
- Primary On Main
- Air Conditioning
- Seller Finance
- Green
- Fixer Upper
- Horse
- Golf
- Fireplace
- Deck
- Garage
- Basement
- Pool

Property vs Single Family Average in K0A 1T0
Price
 Toronto Real Estate Board (TRREB); All information deemed reliable but not guaranteed. All properties are subject to prior sale, change or withdrawal. Neither listing broker(s) or information provider(s) shall be responsible for any typographical errors, misinformation, misprints and shall be held totally harmless. Listing(s) information is provided for consumer's personal, non-commercial use and may not be used for any purpose other than to identify prospective properties consumers may be interested

 All information deemed reliable but not guaranteed. All properties are subject to prior sale, change or withdrawal. Neither listing broker(s) or information provider(s) shall be responsible for any typographical errors, misinformation, misprints and shall be held totally harmless. Listing(s) information is provided for consumer's personal, non-commercial use and may not be used for any purpose other than to identify prospective properties consumers may be interested in purchasing. The data relating